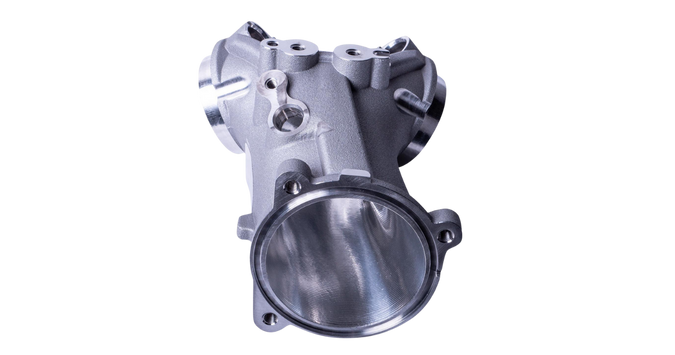
Tooling expertise matters because a precision injection molding supplier has to control more than cavity shape. Mold steel, gate size, vent depth, cooling layout, shrinkage allowance, surface finish, ejection, and cavity alignment all affect finished dimensions. BASF data, for example, lists molding shrinkage of 1.30% parallel and 1.40% normal to flow for one PA6 grade, while a 35% glass-filled PA6 grade measures about 0.25% and 0.75%. A mold built around the wrong shrinkage behavior can miss dimensions even when its steel is machined accurately. ISO 20457:2026 therefore treats material, part design, tooling layout, and processing conditions as linked sources of dimensional variation.
Precision starts before machining. A tooling engineer reviews wall thickness, ribs, bosses, shutoffs, draft, parting lines, gate position, ejector locations, steel conditions, and measuring datums before a cavity is released for CNC or EDM work. A housing with a 1.0 mm wall beside a 3.0 mm boss will not cool at the same rate across both areas, so cavity geometry alone cannot guarantee flatness.
That relationship is reflected in ISO 20457:2026, published in August 2026. The 34-page standard covers geometrical and dimensional tolerances for molded plastic parts and states that material properties, part geometry, tooling layout, molding shrinkage, cooling differences, warpage, and processing conditions all affect dimensional control. It also warns against applying metal-part tolerance practices to molded plastics without adjustment.
The tolerance discussion leads naturally to shrinkage. BASF reports 1.30% parallel shrinkage and 1.40% normal shrinkage for Ultramid B3Z2 PA6 under ISO 294-4 testing. Its published processing data uses a 260°C melt temperature and a 60°C mold temperature, while the referenced molded housing measures 107 × 47 × 1.5 mm. A tooling engineer has to account for those material and geometry conditions before establishing final cavity dimensions.
Glass reinforcement changes the calculation again. BASF's PA6-GF35 Ultramid B3WG7 lists molding shrinkage of about 0.25% parallel to flow and 0.75% normal to flow. The difference is 3:1, largely because fiber orientation makes shrinkage directional. A uniform scale factor applied to the entire CAD model can therefore leave holes, ribs, sealing faces, or mounting points outside the intended dimensional relationship.
A 100 mm molded feature shrinking by 1.40% changes by about 1.4 mm. At 0.25%, the change is about 0.25 mm. Precision dimensions may be specified in hundredths of a millimeter, so material behavior can exceed the allowed dimensional range many times over.
Managing shrinkage leads to gate design because the gate determines how the cavity fills and how molecules or reinforcing fibers orient. Gate location affects flow length, pressure loss, packing, weld-line position, fiber direction, gate vestige, and the amount of material that can be packed into a section before the gate freezes.
A thin gate may freeze early and limit pressure transfer into a thick feature. A larger gate keeps the packing path open longer but leaves a larger vestige and may add removal work. For a 30% or 35% glass-filled resin, changing the gate location can also change fiber direction around bosses and corners, which can alter warpage even when cavity dimensions remain unchanged.
Multi-cavity tools add another layer. If an 8-cavity mold does not fill and pack cavities evenly, the supplier can produce 8 slightly different dimensional populations every cycle. Runner length, gate restriction, hot-runner temperature, cavity pressure, venting, and local cooling need to be considered together rather than checking only average part dimensions.
| Tooling area | What the engineer controls | Production issue being reduced |
|---|---|---|
| Gate and runner | Flow path, gate section, filling balance | Weld lines, short shots, uneven packing |
| Cooling | Channel position, flow path, heat removal | Warpage, long cycle time |
| Venting | Vent location and depth | Burns, incomplete fill, trapped gas |
| Steel selection | Hardness, wear and corrosion resistance | Dimensional wear over long production |
| Inserts | Replaceable or adjustable local steel | Repair time and dimensional correction |
Once the cavity fills correctly, cooling becomes the next source of dimensional variation. Polymer begins shrinking while heat leaves the cavity surface, but thick bosses, deep cores, ribs, and isolated steel sections lose heat at different rates. One side of a component can therefore become rigid while another side is still contracting.
Consider a simple housing where one mold region is held near 60°C and another becomes consistently warmer because coolant circulation is poor. Even when both cavity halves were machined within 0.01 mm, the molded component can bend after ejection. The tooling response may involve relocating channels, adding bubblers or baffles, separating water circuits, or using a high-conductivity insert near a local hot area.
Cooling layout also affects cost because seconds repeat across every cycle. Cutting a cycle from 30 seconds to 27 seconds reduces cycle time by 10%. At 1,000,000 shots, that removes about 833 machine hours before considering downtime, maintenance, or changeovers. Tool design therefore influences both dimensional stability and the amount of press capacity required for the production program.
Cooling cannot work properly without controlled venting. The cavity starts each cycle full of air, and that air must leave as polymer enters. End-of-fill areas, thin ribs, deep pockets, weld-line regions, and long flow paths can trap gas when vent locations do not match the actual filling pattern.
Compressed gas may contribute to burns, incomplete filling, weak weld areas, or unstable shot-to-shot appearance. The tooling team has to provide enough vent area for gas to escape without creating flash. A difference of only hundredths of a millimeter in a vent feature can matter because the acceptable depth depends on polymer viscosity and the mold's local shutoff condition.
The same level of care applies to tool steel. A prototype mold expected to produce 5,000 pieces does not need the same wear strategy as a production mold planned for 1,000,000 or more cycles. Glass-filled polymers are more abrasive than unfilled grades, while some flame-retardant materials place additional demands on corrosion resistance and mold maintenance.
Replaceable gate inserts, wear plates, core pins, cavity inserts, and slide components can reduce the amount of steel that must be remade after wear. For an Appliance plastic injection molding supplier, this approach is useful when housings, brackets, control components, fan parts, or structural plastic pieces remain in production for several model years and spare tooling must be available without rebuilding an entire mold.
An Electronic plastic parts manufacturer faces similar tooling requirements when producing connector bodies, insulating housings, sensor covers, switch components, and small assemblies. A connector with 20 terminal positions gives a toolmaker many opportunities for accumulated positional error; small deviations in core-pin position, insert fit, flash, or warpage can interfere with automated terminal insertion later in production.
Tool assembly accuracy matters for the same reason. CNC equipment may machine an individual insert accurately, yet finished mold accuracy also depends on pocket fits, leader systems, parting surfaces, slide locations, core alignment, EDM work, polishing, and the stack-up between several components. Five features each allowed to move by 0.01 mm cannot automatically be treated as one 0.01 mm system.
That is why steel-safe construction is useful around selected dimensions. Instead of cutting an uncertain feature immediately to its final nominal condition, the toolmaker can leave controlled steel for correction after first molded samples are measured. Removing several hundredths of a millimeter from an insert is practical; restoring material after excessive machining usually requires welding, plating, a new insert, or another repair route.
First-shot inspection then connects toolmaking with molding. Rather than checking only whether a part looks acceptable, the supplier can compare cavity pressure behavior, part weight, fill pattern, dimensions, flatness, gate condition, ejection marks, and cavity-to-cavity differences. An 8-cavity tool should be evaluated by cavity number because averaging 8 measurements can hide one cavity behaving differently from the other 7.
Material processing data also belongs in that review. BASF lists a 260–280°C injection molding melt range and a 70–80°C mold range for Ultramid B35WZ4, together with 1.85% parallel and 1.59% normal molding shrinkage. Changing the resin grade while leaving the cavity and process assumptions unchanged can therefore move dimensions even when the replacement material carries the same broad PA6 family label.
Tool qualification should establish which dimensions come mainly from steel geometry and which remain sensitive to packing pressure, temperature, moisture, cooling time, fiber orientation, or post-molding conditioning.
Maintenance completes the connection between an approved mold and repeatable production. Gates wear, vents collect deposits, ejector pins need inspection, slides need lubrication, cooling circuits develop scale, and shutoffs can lose fit. A dimension approved during the first 500 shots cannot be assumed to remain unchanged at shot 500,000 without maintenance and inspection.
For longer programs, tooling records should identify steel grades, hardness, insert revisions, electrode information, water circuits, spare components, repair dates, and cavity-specific dimensional history. If one insert produces a 0.04 mm dimensional shift after extended production, the team can compare the condition with earlier measurements rather than treating the next repair as a new problem.
Supplier evaluation should therefore include more than press tonnage and the number of molding machines. Ask how tooling engineers establish shrinkage, how cavities are measured, whether high-wear areas are replaceable, how cooling balance is checked, how multi-cavity results are separated, and what happens when a dimension moves after 100,000 or 1,000,000 cycles.
ISO 20457:2026 places the part designer, molded-part manufacturer, toolmaker, and material supplier in the same tolerance discussion because producible dimensions depend on all four inputs. A supplier that can connect those inputs during DFM, tool construction, sampling, qualification, and maintenance has more control over repeatability than a supplier treating the mold as a one-time purchase.